Uses 73% Less Energy Than Other Houses!

Interview on WOSU Radio - Click Here (3:57 minutes)
Presentation at the Green Energy Ohio Solar Workshop on March 28, 2009 - Click Here (11:53 minutes)
Jetson design website featuring this home
- The first Platinum-certified residential dwelling in the State of Ohio!
- The residence at 258 N. 21st Street, in the North of Broad neighborhood of the King Lincoln District of Columbus, Ohio was awarded LEED Platinum certification by the U.S. Green Building Council (USGBC) for achievement in green home building.
- The home was built by a collaboration consisting of non-profits, government, corporate and educational entities.
Below is a partial list of the donors/builders/consultants
A full list will follow
- The home was initiated by Roger Beck (Technology Education Teacher) with the students of the twelfth grade high school college preparatory 2007 Home B.A.S.E. class (Building Academic Skills and Experiences). Roger Beck also served as a the contractor and project manager. The Home B.A.S.E. class partnered with the Columbus Housing Partnership who was a full partner throughout the project and without whose help and supprt, this project would have never been started or completed!
- The Home B.A.S.E. Foundation
- Columbus Housing Partnership
- American Electric Power
- The City of Columbus
- NeighborWorks America
- Limited Brands
- The Home Depot
- Betsy Pettit, FAIA, at The Building Science Corporation Inc.,
- The Contract Lumber Corporation, Pataskala, Ohio
- Josh Lloyd, Associate AIA, LEED AP, at Phillip Markwood Architects.
- Joe Sullivan, Sullivan/Bruck Architects
- Edward Mooney and Moses Insulation
 Kitchen with sustainable, green cabinets by Green Leaf Cabinetry topped with locally made beautiful concrete counter tops by Oberfield's Inc. (614)551-0129). The beautiful interior of the entire home was designed by Cynthia Grauduss who is an not only a fantastic designer but also an expert in sustainable, green interior deisgn. Grauduss Architecture and Design ( 614.561.7226) - A must contact for sustainable interior design.
Master bath: Recycled ceramic content floor tile, 1.1 gallon low flush toilet in all the bathrooms (Curnayn Sales 440-846-1280), natural lighting and ventilation.

Bedroom: Extra from another large project, the Shaw carpet (Rite Rug 778-4155) has no V.O.C.'s and will be taken back and made into carpet when it needs replaced.

Front landscaping with native Ohio drought resistant plants.
 Urban Oasis. Beautiful native Ohio wetland plants that love water and that are drought resistant fill the rain garden.
Green Features
Site – Sustainable site, public transportation, services within ½ mile, shopping, parks etc., walkable.
Water
- Low flow Gerber 1.1 gallon/flush pressure assisted, high volume toilets by Gerber (Curnayn Sales 440-846-1280).
- Low flow faucet fixtures
- Rain garden and landscaping – protect the watershed, pollutants Designed for typical Central Ohio year rain events, not long soakers
- Downspouts to rain garden overflow to dry cistern
- Overflow from cistern to street
- Drought resistant plants
- Low amount of turf.
- The turf is a low mow mix requiring two cuttings per year and no watering.
Indoor Air Quality - All sealants and glues low to no V.O.C. (Franklin International, a Columbus, Ohio company, 1-800-877-4583)
- Hard surfaces: Donated blemished Maple hardwood flooring ( Sheoga, an Ohio Company 1-800-834-1180), “Green” recycled content ceramic tiles for bathroom floors and shower surround
- Panasonic fans with timer control in bathrooms to keep moisture out of the home
- Tight enclosure to keep unwanted air infiltration from happening – air movement causes water and heat movement. “Make it tight, ventilate it right”.
- Fan cycler installed on fresh air intake to provide for the correct air change per hour to avoid a “sick” house.
- No or low V.O.C. paints Geen, no off gassing cabinets
- No V.O.C. off gassing counter tops
- Two inches of foam underneath slab to keep the slab warm and water from condensing and wicking into the basement
- Radon tight sump pump well All ductwork will be sealed 1” of foam on the outside of the walls to prevent condensation on the interior of wall cavity.
- Two drain tiles systems used to drain foundation water. One on the outside and one on the inside. Both were covered with filter fabric to keep them from silting up. Both drain tiles themselves had filter fabric wrapped around them. Hancor, an Ohio company
Materials - Concrete counter tops (Oberfields)
- Metal roof with at least a 60 year life, is made from recycled steel and manufactured by a local company Dimensional Metals.
- Home waws as PVC free as possible.
- PVC free ABS drain waste vent system, Hancor, an Ohio company
- Polyethylene drainage pipe, Hancor.
- Cementous siding
- Metal, durable, and very recyclable metal roof
- Hardwood flooring
- Materials used in the kitchen cabinets. All cabinets were made from formaldehyde-fee wood that was Forest Stewardship Council certified. The doors were made from scraps from the cabinet manufacturing operation. Green Leaf Cabinetry.
- Advanced Framing
- House built on a 24” module to avoid waste
- Roof sloop built to a 24” module so that there was hardly any OSB (oriented strand board) waste.
- Two stud corners
- Floor joists at 24” module
- 2 x 6 studs at 24” O. C.– use only as much wood as a 2 x 4 wall framed at 16” O.C.
- Only a single top plate
- No solid headers over windows in gable end walls
- Stacking framing – (see trusses to basement in stairwell)
- One edge of each window falls on the 24” module.
- No double cripple stud under window to catch the edge of the rough sill
- Drywall clips used instead of wood blocking
- Composition beams used instead of solid lumber
- Water management system for keeping the house warm used from the Building Science Corporation out of Massachusetts.
- Walls flashed correctly from the eaves to the foundation
- House wrap used and flashed correctly
- Windows flashed correctly – see blog
- Behind porch slabs – the walls were flashed with a rubber membrane to overlap the concrete foundation waterproofing.
- Metal drip edge at the bottom of the siding to kick out the water that gets behind the siding
- Siding has an air gap between and the 1” foam to not trap water behind the siding and allow gravity to pull it down the wall and kick out away from the house via the drip edge
- Back dams behind on all window rough sills to kick water to the outside when the windows leak and all windows will leak at some time.
- Less then 2.4 pounds waste from the building. Almost all of the materials in the dumpster outside will be recycled.
- PEX PVC free plumbing system, and Manablock distribution system, (Curnayn Sales 440-846-1280)
- Recyling of construction waste.
- Locally manufactured shower enclosures, Swan Freedom, a Columbus, Ohio company.
Energy - House uses 72 percent less energy than other houses.
- Triple pane Gilkey Windows from Cincinnati
- Northtowne Heating and Cooling: Ductwork and Bryant 97% efficient furnace.
- 2 x 6 walls framed with advanced framing techniques, Contract Lumber Inc.
- 97 percent efficient furnace
- The SER of the air conditioner was also bumped up because of the high efficiency of the furnace
- 2” of sprayed in soybean based foam in each wall cavity to stop air leaks and thus heat movement.
- 3-1/2 “ of dense pack cellulose insulation in addition to the 2" of sprayed in foam in the walls.
- House sealed very tight.
- 1” foam on the outside of the building to warm the walls.
- Continuous foam insulation from the bottom of the interior slab, the band board (which also seals) and to the bottom of the ceiling of the basement.
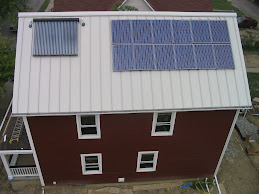
- Two Kilowatts of solar photovoltaic panels that will be grid tied (Third Sun Solar and Wind)
- Apricus solar thermal system ( Tom Reiker 614-563-2857) provides up to 70% of the domestic hot water needs.
- LED can lights
- Fluorescent lighting throughout the house.
- Renewable energy consulting from Green Energy Ohio.
Landscaping/Site
- Innovative landscaping plan with drought resistant plants coupled with capturing all of the rainwater on site to make a perfect urban oasis that uses no water in its maintenance by the Columbus Chapter of the American Institute of Architects, contact Matt Leasure (614)-224-6601
- Selection of all of the plant materials that were chosen specifically for this site to be drought resistant, native to Ohio and that will thrive at this site. Vinnie Tremante 614-224-4473.