February 4 - 16, 2008


The 97% efficiency furnace has been installed.


This is the door hardware for the house on top of the carpet that will be on the stairways and in the bedrooms. This is Shaw carpet that is non-toxic to humans and is made from carpet and can be made back into carpet once the life of the carpet has been reached.


Here is a messy job of reworking the insulation in the rim joist area of the house located in the basement.


Here is a shaky shot (due to a long aperature opening time) of the mess created in reworking the insulation.


This is like the picture below but is taken with a tripod to avoid the "jiggle" when one enlarges the picture. This was taken with a longer aperature time like the picture in the previous post but this one will look good when englarged.
January 28 - February 3, 2008

The interior has it's first coat of paint and the trim was installed throughout the house.


Looking at the stairway, basement and bathroom doors.


View from the kitchen to the front of the house.


View from the kitchen to the front door.


Interior of the front bedroom.
January 14-January 27, 2008

The energy performance of the house continues to be outstanding. The only heat source in the house is a little kerosene heater that is still being kept at it's lowest possible setting. With some very cold outside air temperatures such as five degrees, the house temperature will be 65 degrees F. If the outside air temperature goes to above twenty degrees, the house will be 69-70 F degrees.

Construction is moving forward with organization and planning to finish the home. Landscaping stone has been selected and ordered, the paint has been ordered, and the trim is scheduled to be delivered this week.

Judy Doll (right) talks to The Ohio State University students who are in charge of O.S.U.'s effort to build a solar decathlon home to be place on the national mall. These students toured the house to gain any information that will help them in their efforts.

Their concept seems really outstanding.

Go Bucks!


Interior of basement with finished drywall.


Our living room with the only heater that is heating the house.


Thermometer reading 68 degrees with an outside temperature of twelve degrees Fahrenheit and some windows cracked upstairs.
Sunday, January 13, 2008

  • Thanks to Edwards/Mooney and Moses, the house has been extremely well insulated. This company is extremely knowledgeable, does top quality work and knows about green, high performance building.
  • Our insulation was "soy-based" with a cellulose (ground up newspaper) cap.
  • The drywall will start to be finished.
  • The landscaping should start this week.
  • With just a small heater in the house the house stays warm. One of our volunteers will be happy to know that our thermometer (visible in the picture) does go past forty degrees and was sixty degrees in the house today when the outside air temperature was forty degrees.

The house has the drywall hung.


Same shot as above but with just the insulation and the ceiling drywall.


Looking from the master bedroom towards the front of the house.


Something to be careful of. When the drywall scrappers came to the house, they were going to put the drywall into this truck and take it to the landfill. Lucky we were on site and were able to catch them before they did that. We had them put the scrap into our dumpster so it can be reclaimed.


Great pains were taken to seal and insulate all cracks. This is around the front door.


All of the electrical boxes were sealed.


All of the ceiling penetrations were also sealed. This is the foam that has "oozed" out of the perimeter of the box.


A snowy Saturday when we came out from working on the house to take this picture. Within forty-five minutes from when the snow started, all of the streets had become very, very slippery. Later, some had said this these were the biggest snow flakes they had ever remembered seeing. In the picture are a mentor, adult volulnteer, teacher, and a Home B.A.S.E. student from 2007.

November 11 - 17, 2007

  • The plumbing inspection passed this week.
  • We will go for our heating, ventilation, and air conditioning inspection this week.
  • That inspection should pass and we will call in for our framing inspection.
  • Insulation should happen the Monday after Thanksgiving.
  • The city attorney stopped by on Saturday to take a tour of our house.


    Our front porch railing is all but done. We tore out the awful back porch steps and will have new ones this week and also railings for that too.

    Our house sits up really high.


    The sidewalk has it's forms done and inspected and is ready to be put in this coming week. Our downspout connectors are now fully connected and will run under the sidewalk.


    It may not be a big deal for some, but our house is now hooked up to the grid. Our sump pump is no longer connected to a house 75 feet away with an extension cord which is constantly being cut. This had required constant monitoring every time it rained.

    We now have operable outlets on every floor which means we can connect to our own house for our tools and most importantly, our radio.

The landscaping can go forward at any time.

October 21 - November 11, 2007
We have passed our electrical inspection and the plumbing and heating inspections just have one small item each before they pass. This week, those issues will get taken care of and we can go for a structural inspection.

The landscapers have started and the house is ready for the inspections to pass so we can start to insulate and then drywall.

GREEN GREEN GREEN
As part of our green build, we have been using our lumber in a very efficient manner. We have followed the Building Science Corporation advanced framing techniques. Below shows what is typically done in residential construction.

To put in an outlet for the refrigerator, our electrician put in a massive amount of wood to hold up a receptacle box.
See the picture below to see how could have done the same task with less wood and less time.

Here is our fix. Besides wasting less wood, we now have more room in the wall for insulation.
September 9 - October 20, 2007
As we almost come to a point where we will be no longer be doing anything with sixteen penny nails, 2 x 6 lumber and using our saws, we want to say thank you to Contract Lumber for supporting ten years of high school students working to end poverty housing in America.
http://www.contractlumber.com/


There has been a lot of interest in our house and we have given several tours.
  • The Ohio Solar Tour with Green Energy Ohio.
  • Associates of the American Instituted of Architects (AIA, Columbus chapter).
  • Building Industries Association (B.I.A.) of Columbus.
  • Sustainable Worthington
    We have a beautiful urban city street in Columbus, Ohio where we build as this view looking south shows.


    This is a view looking north.


    Our rough electrical work is now finished with the plumbing to finished the week of October 21.

    This is a view of our kitchen.


    Interior of downstairs bathroom.


    Our ground to the reinforcing bar was cut off at some time so we had to dig down, chip away the footer so the electricians could tie into the steel to make the correct ground. This inspection passed.


    Close up of the mechanical ground clamp to the piece of reinforcing bar in the footer. e would not have had to t


    Nice early morning view of our house in the fall.

Weeks from August 20 - September 8, 2007
Because of the uniqueness of our house, Mayor Coleman made a special hour-long appearance at our site.The event was sponsored by the Columbus Housing Partnership (http://www.chpcolumbus.org/), Green Energy Ohio (http://www.greenenergyohio.org/page.cfm?pageId=3), and Home B.A.S.E.

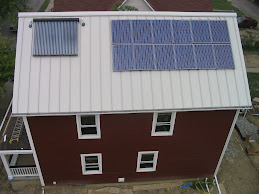
  • The solar panels have been installed, both photovoltaic (electric) and solar thermal (fluid to heat the domestic hot water).
  • The photovoltaic panels were provided and installed by the Third Sun Solar and Wind. http://www.third-sun.com/
  • The solar thermal panels and system were provided and installed by Solar Usage Now. http://www.solarusagenow.com/
  • The front porch railing has been almost completely painted by Will.
  • The gutters have been installed.
  • Dave Miller has been instrumental in finishing the last tiny bits of framing. A section of the upstairs wall that had badly bowed studs was pulled into line along with adding studs for efficient drywall hanging, trim , and electrical box installation.
  • The roof was completely finished on the garage and main portion of the house. Only the porch roofs remain to be finished.

Mayor Coleman inside of our house addressing fifty people and news media about the importance of sustainability and Columbus' commitment to become a leader in being a sustainable city.


Geoff Greenfield with Mayor Coleman on site. Scotte Elliott, the third person to the right of the mayor in the picture (white shirt beard) was responsible for initiating the idea of having solar thermal on our house.


Solar cells being installed.


Our house with the solar thermal (left) and the photovoltaic panels (right) installed.


Ground view of house.


Solar photovoltaic panels.


Solar thermal panels.


Electrical inverter which converts the Direct Current, D.C. , from the solar panels to Alternating Current for home use.


Solar thermal pre-heat tank that is heated by the solar thermal system to provide up to 70% of the hot water for the house.


Will painting the top of the porch railing black.


Gable returns are finished on our house.

Week of August 13 - 18, 2007


Thank you Contract Lumber for our porch which Will B. is painting.


Dave Miller installed cabinet blocking for the kitchen cabinets and blocking for the time on the first floor.


This is the water distribution system which was donated by Curnayn Sales Inc., (440) 846- 1280. This manifold is called a Manabloc and used a non PVC piping system. Each faucet is connected directly to the Manabloc.


The gable returns on the back of the garage are finished.

Weeks from July 30 - August 11, 2007

  • The front and back steps were put in.
  • Cynthia, the interior designer for the project, has been been getting the interior together by researching and selecting such things as lighting, island placement, cabinet finishes, and plumbing fixtures etc. She and her husband John (an architect) came out to site to verify the measurement for our cabinetry.
  • The framing around the stairs was completed.
  • The piping to the rain garden was redone and the site was cleaned with the materials to be recycled.


    Front steps being finished.


    The wall that sits to the right beside the staircase and that will hold the spindle wall was framed in.


    The house, garage, and site was cleaned. Ninety percent or more of what is in the dumpster will be recycled.
    L to R: Will (HB'07), Scott (HB'06), and Andy Miller (intern/student teacher January to May '07) Not shown is Tom E. (HB '07)

  • GREEN GREEN GREEN
    Advanced Framing Technique:
    Trusses, wall studs, and floor joists are stacked so that only a single top plate is used saving wood.

  • Source: http://www.buildingscience.com/


    The stairwell to the second floor was furred out with 2 x 2's so that the drywall will make "clean" flat plane up to the ceiling of the second floor.


Sarah Demetroff frames in the basement stair opening for drywall.


Dave Miller fixed a spot where two walls met upstairs so that door casing would fit and not have to be ripped to a smaller width.


The drain pipe to the water garden is redone to provide the correct height of this inlet to the garden.
L to R: Tom, Megan, and Craig Bickle