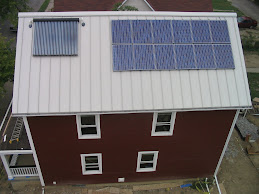
Construction as of Saturday, May 11, 2007

Starting the trusses on the garage.


Trusses continue.


Sheathing.


Almost completed garage with house. The garage is completely dried in now (5/13/07) and is awaiting it's large garage and service entry door.


Concrete porch in and porch posts. Students starting to put windows in.


Windows almost all in. The house is awaiting it's front and back doors which will be installed in the upcoming week. Notice the house wrap now on the entire house and the gable returns that have been built on the rakes.


Green Sustainable Building Practice - Window Installation

Wrap rough sill with flex-wrap up and around side jambs. Note the installation of a back dam to have what water does seep in drain back out. According to building scientists, all windows will leak - eventually. This window protocol was taken from the Building Science Corporation's Water Management Guide.


Cut the house wrap above the head jamb and fold it up.


Apply caulk to the window opening. Check to see that the caulk is compatible with the house wrap.


Apply a self-stick waterproof membrane to the side jambs.


Apply a self-stick waterproof membrane to the head jamb. Overlap the side jamb waterproof membrane.


Fold down the house wrap flap and which will overlap the waterproof membrane at the head jamb. Seal the top flap with tape.

The bottom of the window is not sealed to let water drain out.

The concept is to "shingle" the waterproofing materials.
Week of March 19, 2007

The garage concrete slab was done on Tuesday. During the week while we waited for the concrete to cure enough to work on, we put the finishing touches on our front porch roof, worked on framing bits on the inside of the house, cleaned and organized our construction waste. With this done, we can have our site graded and get ready to implement our landscape plan. Since it has been our goal to limit our construction waste from the beginning of the project, we have surprisingly little waste to deal with.

Saturday we put up the walls on our garage. We built these walls at school during December. Take a look at the December 10, 2006 journal to see us building these walls. With the slab in place, we could measure the exact distance the bottom of the garage door beam had to be above the floor. Mr. Miller, Eugene, and Jesse finished the modification of the beam over the garage door opening on Friday. This 22 foot wall will be moved to site and installed next Tuesday.


VIDEO VIDEO VIDEO VIDEO


Click on the link above to see our garage being built. With such a rainy week and cloudy beginning to the morning, Saturday turned out to be really warm and sunny.

End of the day. We would have completely finished the back of the garage but we have to cut the door opening in the concrete a bit bigger and we can't do that with the wood wall up. Notice the housewrap on the garage. This feature is usually never done by builders but we are keeping all of the wood assemblies dry and if they get wet, they can dry and not rot.


A nice end of the day and now we have two buildings on our site.
Look at the March 11 journal entry just two weeks ago to see Home B.A.S.E. working in a snow storm.


Week of March 12, 2007

We had almost the full spectrum of weather this week: warm, sunny, torrential rains which flooded our basement, cloudy, snow, sleet, and cold with partly sunny skies.

The front porch with the hip roof was fnished this week. The garage foundation was squared up and the sill plates attached so the walls can go up. We cut off the anchor bolts which were incorrectly placed so as to be flush with the top of the sill plates. We have a video of that below.

Also, the finished grade elevations for the concrete garage slab and apron were established.

Flashing to keep water that filters down between the porch slabs and the house was applied according to the Water Management Guide from the Building Science Corporation http://www.buildingsciencepress.com/books.asp?CatID=21
See the green/high performance detail below.

VIDEO VIDEO VIDEO VIDEO
Steel anchor are bolts no match for Home B.A.S.E
http://www.youtube.com/watch?v=iIHnHjCQvTc
Grinding off the anchor bolts after we countersunk them into the sill plates. Notice the snow on the sill plates.


Framing for the front porch.


Sheathing the front porch in the rain.


High quality work in fitting the hip supports.


Mr. Miller and the finished front porch.


Finished back porch.


Finally, a picture of the Loch Ness monster! Someone unplugged our sump pump from the outlet next door the day it rained 1.5 inches. We finished the cleanup on Saturday.
Mr. Beck said his feet were numb by the time he got to the pump.


Green High Performance Green High Performance
Here we are applying the waterproof membrane supplied by the Contract Lumber Company www.contractlumber.com
This membrane goes underneath the housewrap and extends below the sill plate to keep the water from wetting the wooden parts of the house. This is done only where a porch slab contacts the house. On the rest of the house, a metal drip edge will hang below the first course of siding and will "kick-out" the rain water away from the house.


The garage, squared and plated.

The trusses for the garage will be delivered within a week.

Week of March 5, 2007

Our project is seemingly going just a bit faster now.

We put on our front porch roof trusses this week along with taking out the bracing of our gable end trusses and straightening them. Our trusses are about eleven feet tall, and straightening and re-bracing them was a really big job.

Our back porch is completely finished and the concrete was ordered for the front and back porches and the garage floor. That concrete flatwork will be done when the ground thaws enough for that work to proceed.

We intend to start on our garage this week.

These clothes are illustrative of what it takes to build this house and what we go through every week. Those who were on site Saturday, worked in the rain throughout the morning. They continued to work in the afternoon, and it became partly sunny and warm. Can you identify the wearers of these clothes? Hint, the five present in the picture are Craig, Jesse, Megan, Vinnie, and Jimmy.
Left: Taking apart the trusses. We came in on Monday and started to take the trusses down from the front porch roof. We didn't think we could do that in three hours. Not only did we take them down, but we took them apart, cut them to the correct dimensions and had them ready to take back to the truss company to re-press the truss plates back on. We took them back to the truss company on Wednesday and we picked them up on Friday. Thank you Truss-Worthy Truss company, a division of the Conctract Lumber Co.


We get a lot of extremes in weather, sometimes all in the same day. these pictures were taken on Wednesday. By Friday, we were down to t-shirts. Far left: putting up the back porch trusses. Right: Anne is nailing in blocking to support the back porch trusses.


Measuring for the ledger which will carry the front porch roof sheathing.


Round II: Installing the front porch.


The students who stayed until the end of the day on Saturday always get more than they put in.


Those who build together, build community together. This picture, taken at the end of a long workday, is a visual joke for those who who were together on Saturday.
Week of February 27, 2007

Friday was a day without classes for the students but they came out and put up the front porch beam. The crew was led by Cassie's father who is a contractor who came out to work with us.

Megan and Vinnie stayed until 5:30 to finish up the odd and ends framing bits and sat on the beam for the end of the day picture.


This pictures below show what could have been a very disheartening story. On Saturday March 3, the entire morning was spent laying out the front porch roof in the living room so that the crew would be able to efficiently lay it out working up in the air on ladders.

However, in our effort to move the project along, we fast-tracked the ordering of the trusses before the porch had been built. Our porch was built in the center of the porch walls (by code) which made as-built porch, four inches shorter than the trusses.

Mr. Beck came out for three hours on Sunday to figure out how to make this right without taking down the trusses but there was no other alternative than to take them all down. So an entire Saturday was for naught.

Will have to take them down next week.


Laying out the front porch in the living room.


Building the front porch, round one.


Week of February 19, 2007

The temperature got just a bit warmer which allowed us to finish the last framing bits before we start to add the construction details to the building enclosure which will allow the house to deal with managing the moisture. More on that in the later entries when we get to them.
Megan and Vinnie apply sheathing to the bandboard.


Eugene and Jesse shoveling our walk. Not all jobs on our build involve nailing and it was very nice that these two did this job.


Upper left: The class installing sheathing over the bandboard and chipping the ice and snow off of of the back porch gravel.
Upper right: Scott and Phil saw under the bottom plate to enable them to bump out the wall. A huge thanks is owed to Dave M., Scott, Craig B. Stacy W., and Phil who came out to help us this weekend.


The best part of site is lunch which was provided by the Link's.


Explain the Green High Performance Building Feature:
Look at where the shadow is cast on the wall cast by the roof line. Notice where it is in relationship to the top of the second floor windows. Also, look at the same feature in the picture above of Phil sawing. Where the bottom of the shadow hits the south wall of the building is not an accident. Josh Lloyd, who drew up the plans, designed for the roof line shadow and the placement of the windows to work together. Can you explain why it is important to have the shadow/window relationship as it is on our building? Josh will explain that to you in next week's journal entry.


We now have garage walls ...


...and a water-tight roof.
Week of February 12, 2007

We only had one day on site this week. School was closed for two days and the other day we were going to be on site it was -3 degrees.

We had lots of snow this week but on Saturday, we did some work moving a wall.


Students outside our house on Saturday. It snowed most of the day.


Green-High Performance Construction Feature
Our concrete flatwork subcontractor just sent this picture that he took with his camera phone to document that he did indeed put in the foam beneath the slab. This foam beneath the slab is critical to keeping a basement dry and warm.
1. It reduces the moisture coming to the slab.
2. Warms the slab keeping moisture from condensing and wicking to the inside of the basement.
3. The cut-outs in the foam are directly over our pier supports for our posts that support the first floor. The concrete basement slab will bear directly on these concrete piers.

Getting subcontractors to do something that they don't do and have never done before is another one of those little educational "discussions" that has taken place during the construction of this house.
Week of February 5, 2007

School was cancelled Monday, Tuesday, and Wednesday of this week and Friday was a professional day for all of the teachers at the high school with students not in attendance. On Saturday, Home B.A.S.E. hosted a design charrette for next years' build.

Thursday was the only day we had on site this week.

It was very cold and it had snowed and put about three inches of snow in our house which we had to shovel out.

Also on Thursday, Contract Lumber arranged to have our very steep roof trusses installed. By the end of the day on Thursday, we had our trusses and roof deck on.

Shoveling out the inside of the house in very, very cold weather.


Shoveling the front walk of our house.


Putting On The Roof Trusses

First truss.


VIDEO VIDEO VIDEO Click on the link below.
http://www.youtube.com/watch?v=1-T9QQLx3Jk

Starting the roof deck.


All finished.


Week of January 29, 2007

It was a very, very cold week but extremely cold weather usually brings sunny days :)

We started the week with one long wall laying flat on the 2nd floor deck ready to raise and ended the week on Saturday, February 3rd, with all of exterior and interior walls up!

Mr. Dunaway, our pincipal and Mr. Nally our assistant principal supported us by visiting our site on Wednesday the 31st. Here is a picture of Mr. Dunaway, kneeling second from right, with one of our classes. Green Detail: Notice the foam inside of the header area above the window opening. We elimated the 1/2"OSB sandwich core and replaced the full 2 1/2 " air space with foam and sealed it air tight.


Monday was so cold that we didn't go to site in the morning class. In fact, we've been hit this entire week with a blast of cold artic air. As you can see in the photos, we are all dressed with lots of layers on to keep us warm. Enlarge the picture and see the snow that we constantly had to be clearing from our floor deck.


The photo. on the left shows Craig and Tom working on the interior walls. Advanced Framing/Green Detail: Since we are not using two top plates, we are using Simpson Strong Tie plates with N8 nails to tie the walls together. Also notice that there are no jack studs in the closet door opening or any other interior door opening. In the photo to the upper right, Jesse, Will, Phil, and Craig are framing a complex wall detail. These details were framed at school about a month and a half ago and all of our angled walls fit perfectly.

If you enlarge this photo, one can see the remants of snow after the floor deck was shoveled off to start the days' work.

VIDEO VIDEO VIDEO VIDEO
Click on the link below for a video of the front wall.
http://www.youtube.com/watch?v=jF7PVBuAdtw


The photo in the upper left shows us using our pevee, a new addition to our tool box this year. This simple tool enables us to push and pull our walls straight to an existing chalk line which is barely visible if one enlarges the photo. Being able to easily pull a wall in on the second floor is a big time saver. The photo on the right shows Tom, Will and Jesse at the end of the day in 18 degree weather. It was seven degrees at the start of this day. For cold weather work, we put our cordless drills, sealants, and adhesives inside of the ice chest that has a light bulb in it to keep the batteries from draining and the other materials in a working viscosity.
End of the day on Saturday - a day that was from 9 A.M. until 6 P.M. If one enlarges the picture, one can see all of the walls up in the interior. Also, the temperature dipped to about 0-degrees Farenheit with wind gusts up to 40 mph so we really braced the house. Our house really gets it's strength from the roof.